
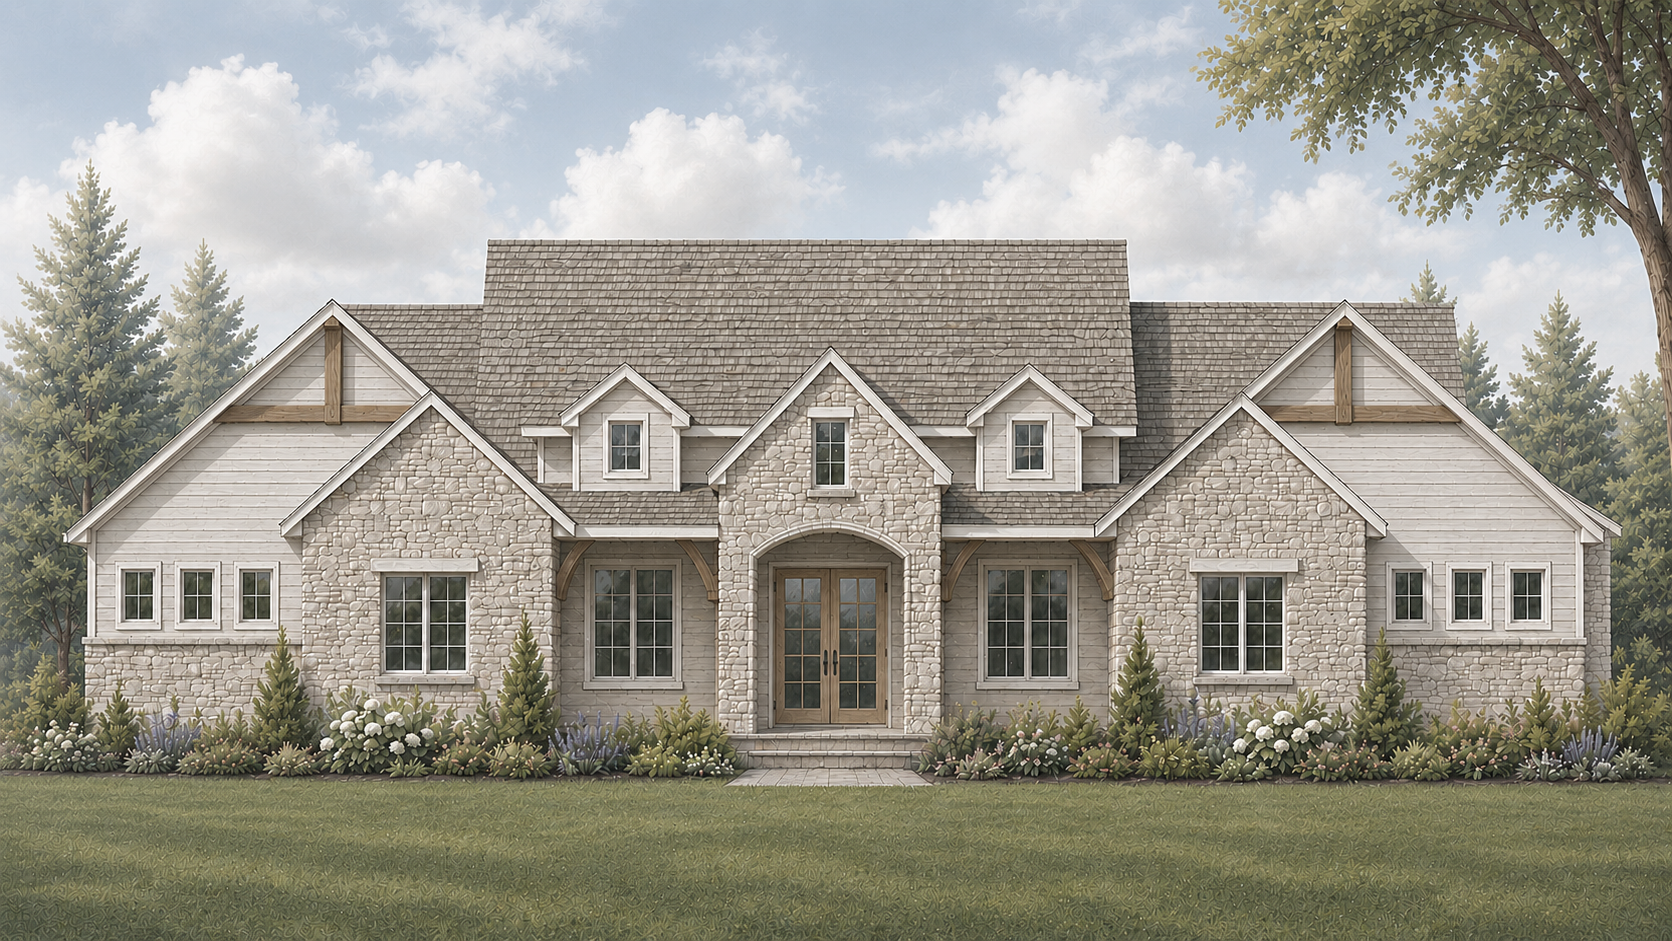
daybreak
this 4202 sf ranch features vaulted ceilings throughout. 4 bedroom, 3.5 bath on the main level with a in-law suite in the lower.
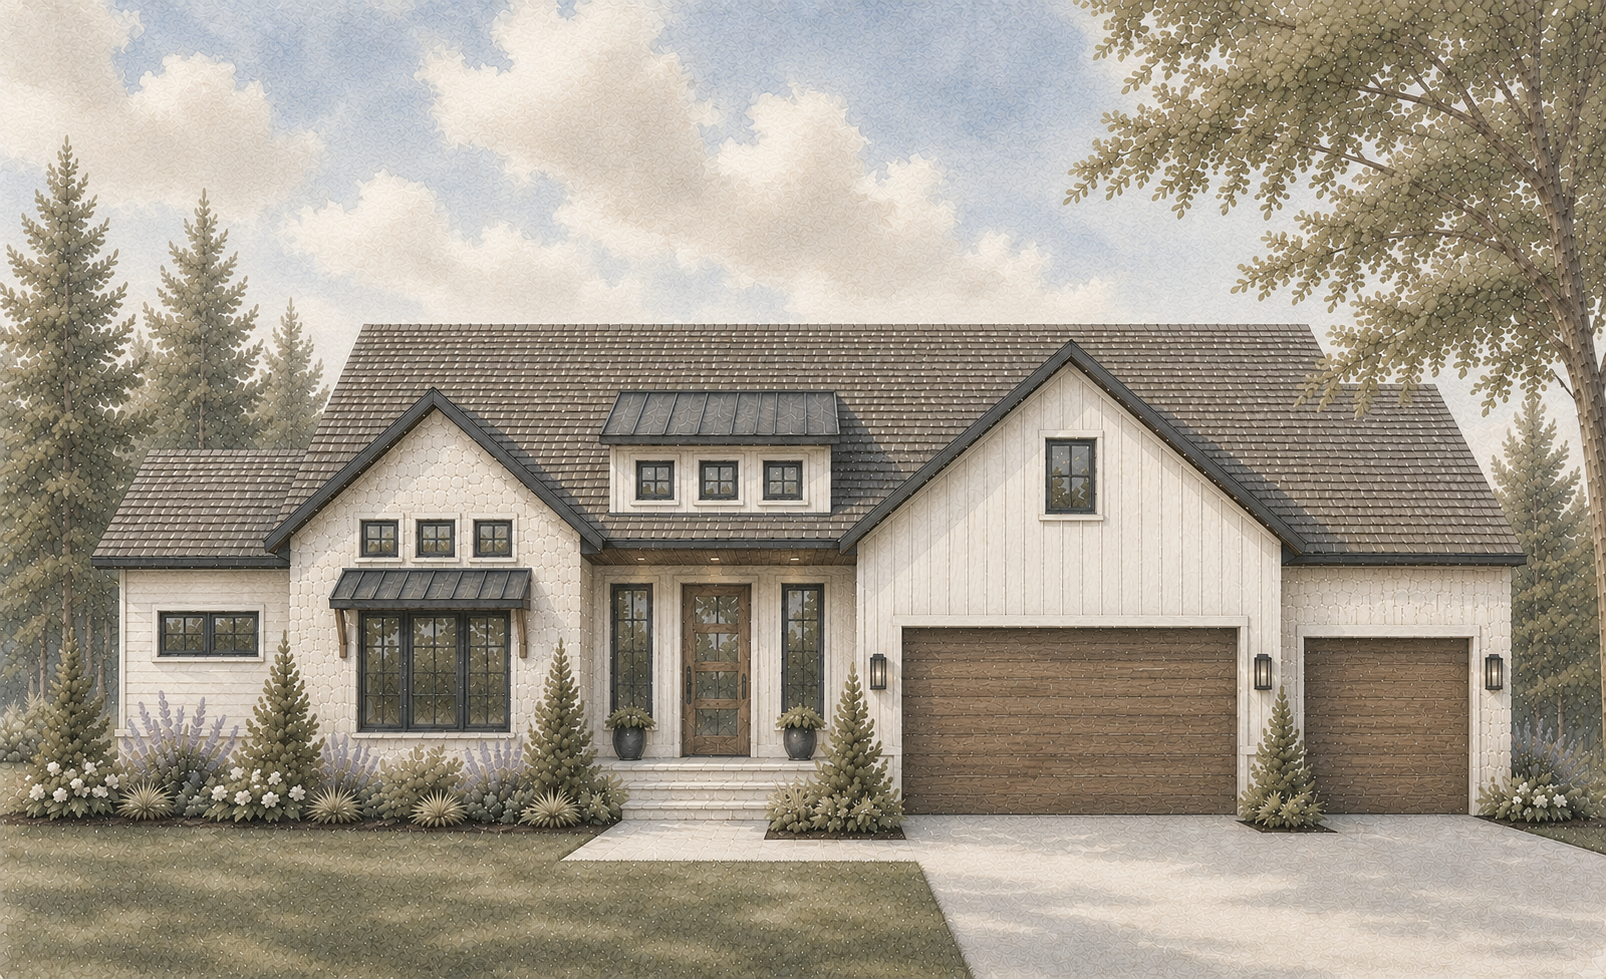
daylight
this 1946 sf ranch plan features 2 bedrooms, 1.5 baths on the main level w/ 2 bedrooms & 2.5 baths in the lower.
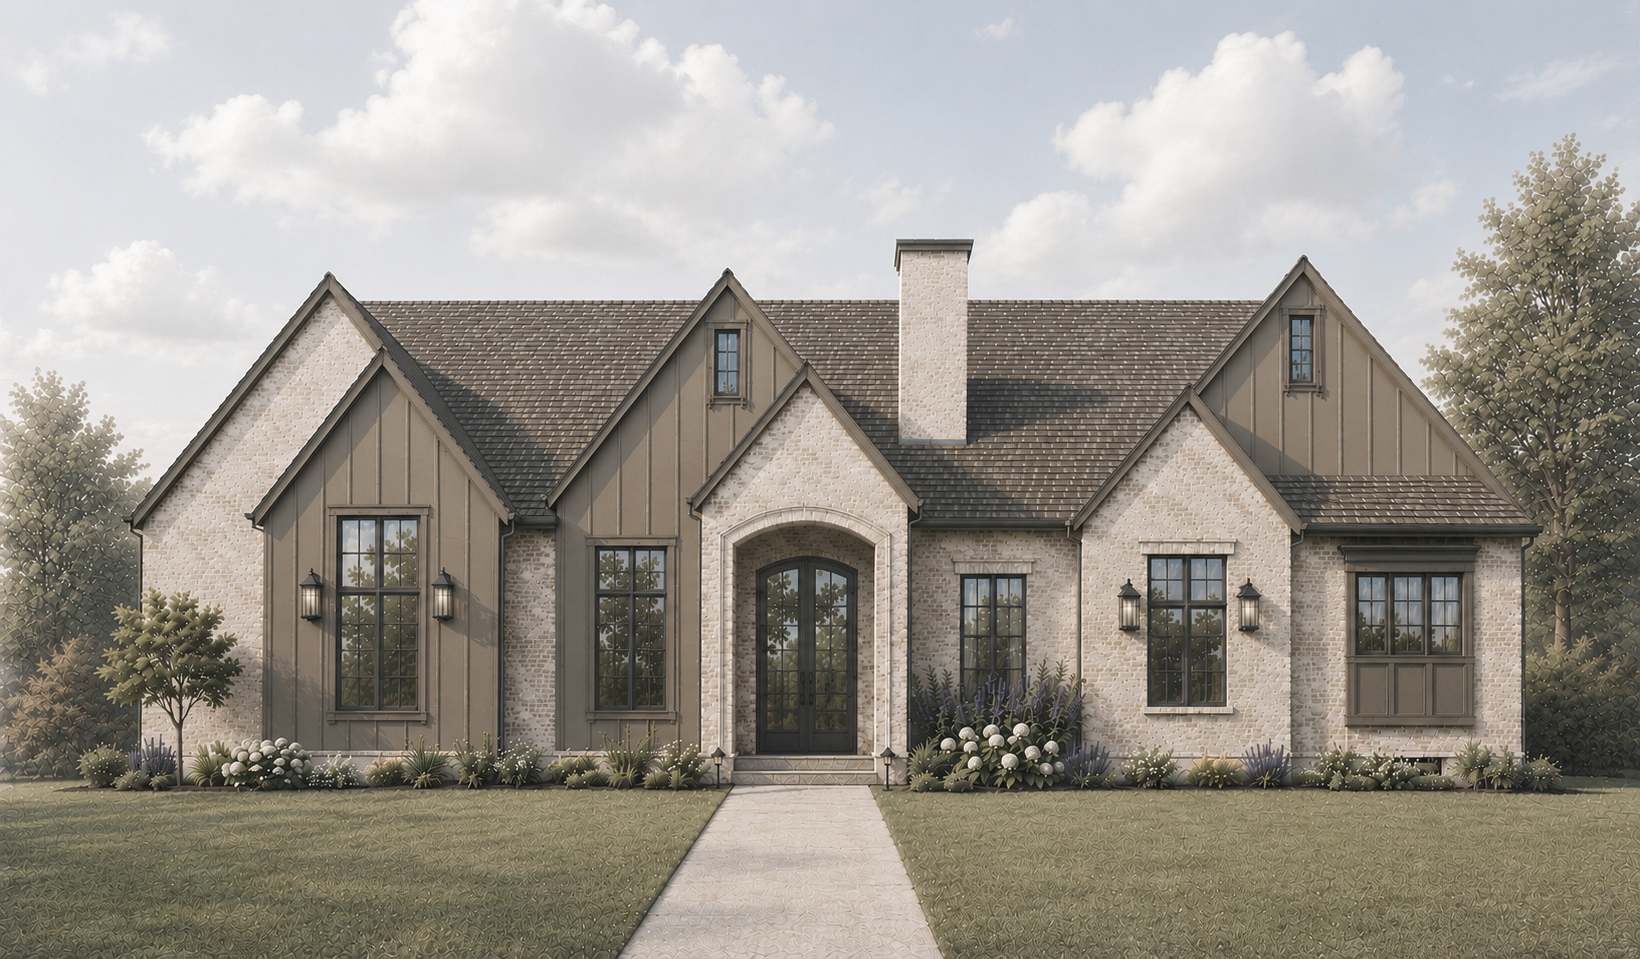
sunrise
this sprawling 5598 sf ranch plan features 3 bedrooms on the main level all with their own ensuite bath.
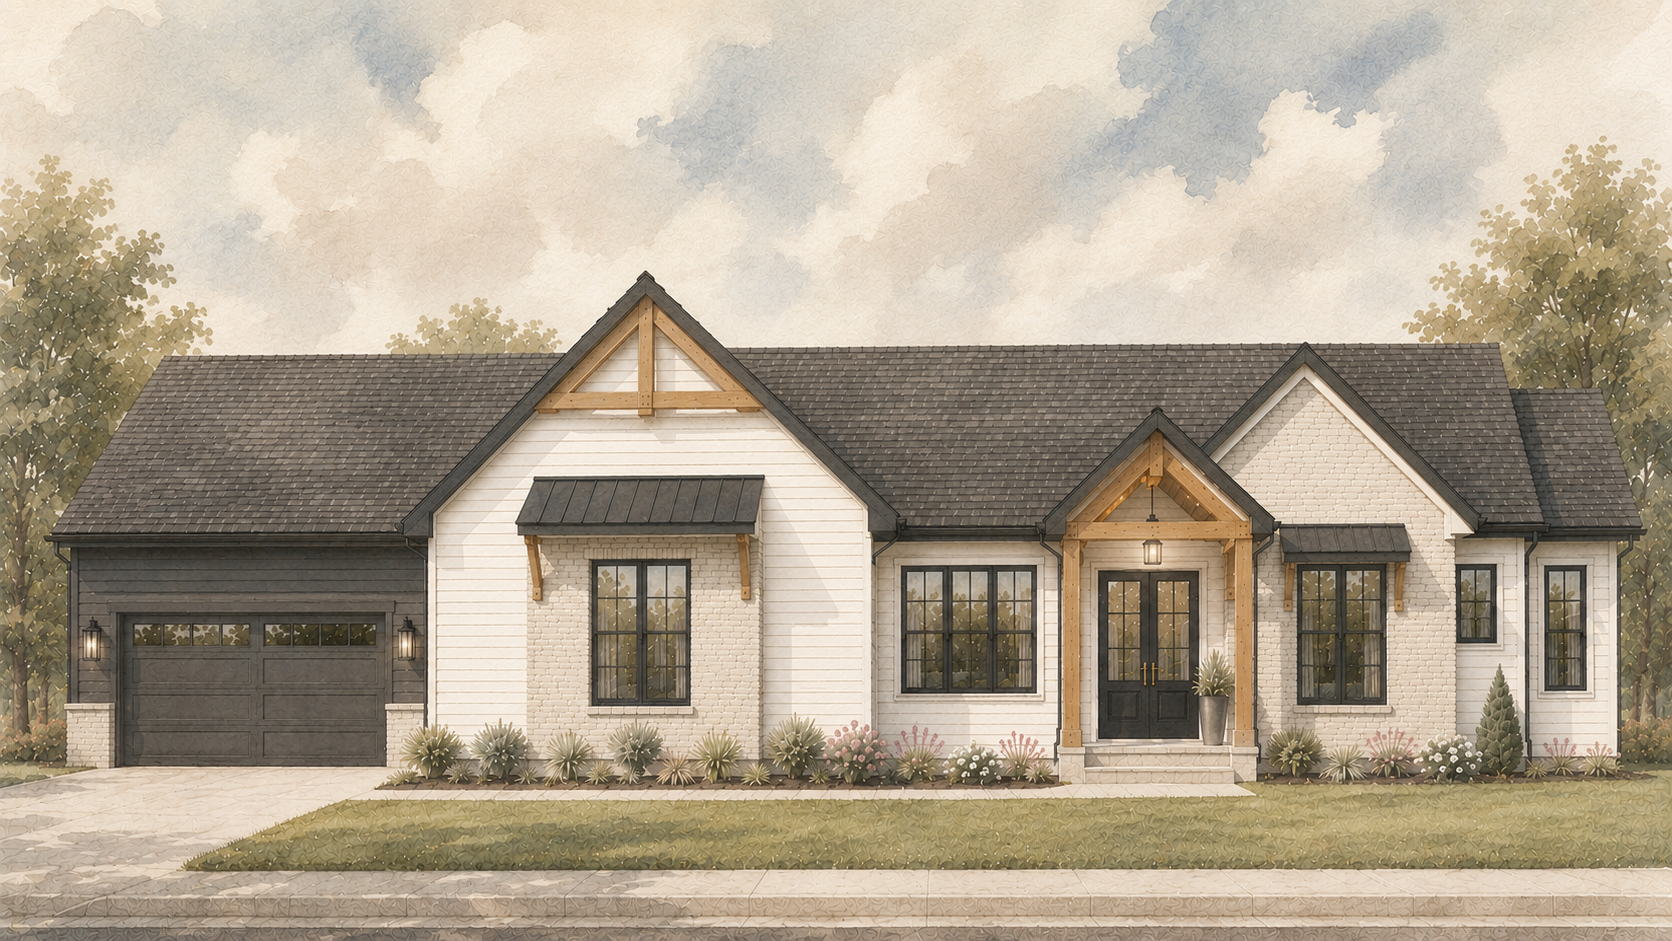
sunset
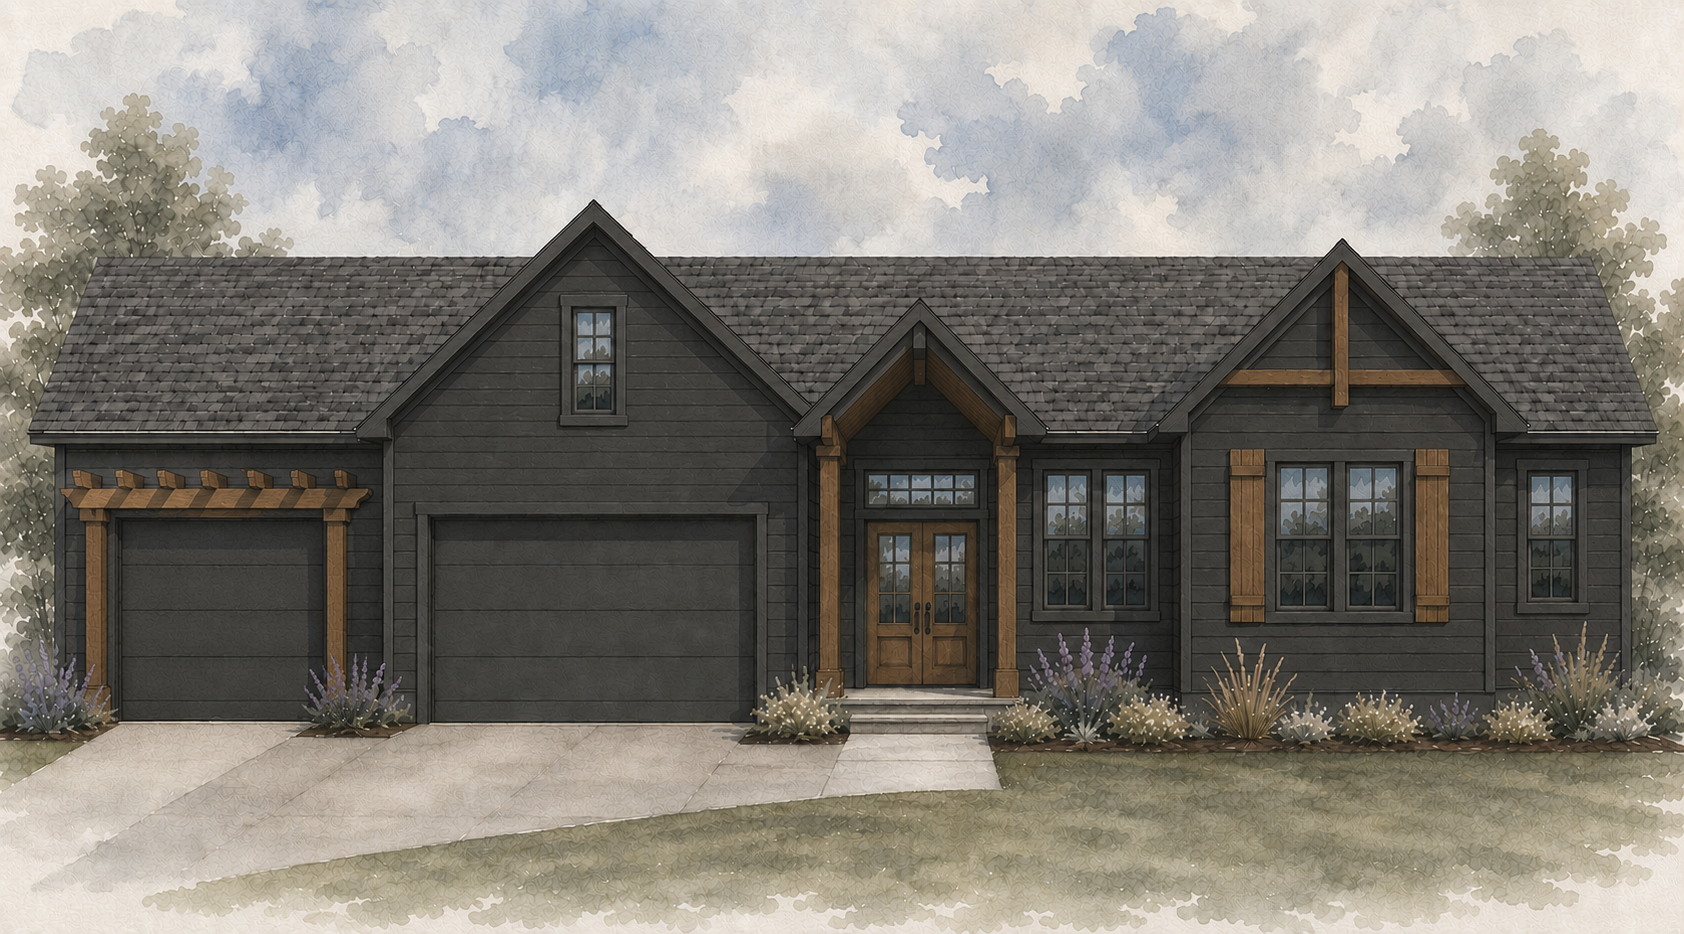
the 2782 sf ranch plan features 3 bedrooms, 2.5 bathrooms on the main level accompanied by 3 more bedrooms, a home gym, bar and golf simulator in the lower level.
dusk
this 2067 sf ranch features 2 bedrooms and 1.5 bathrooms on the main level accompanied by 2 bedrooms and a full bathroom in the lower level.

dawn
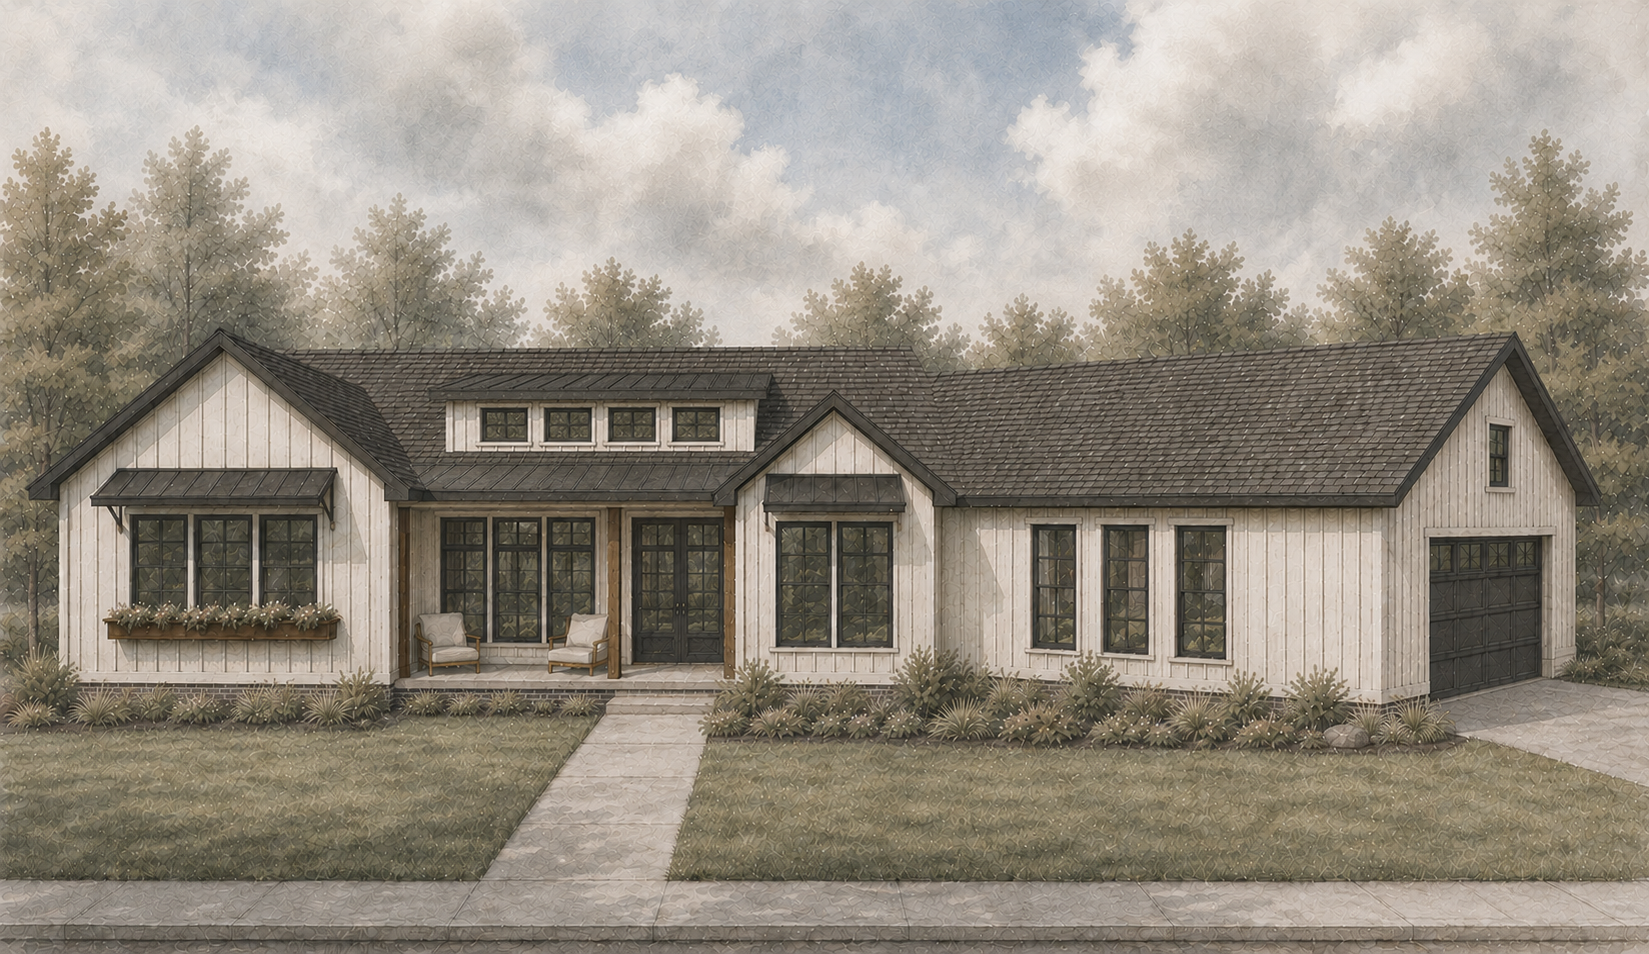
this 2094 sf plan is perfectly suited to build on land. featuring a side entrance that leads into a true mudroom, dirt stops at the door. 4 bedroom, 2.5 bath.
morning
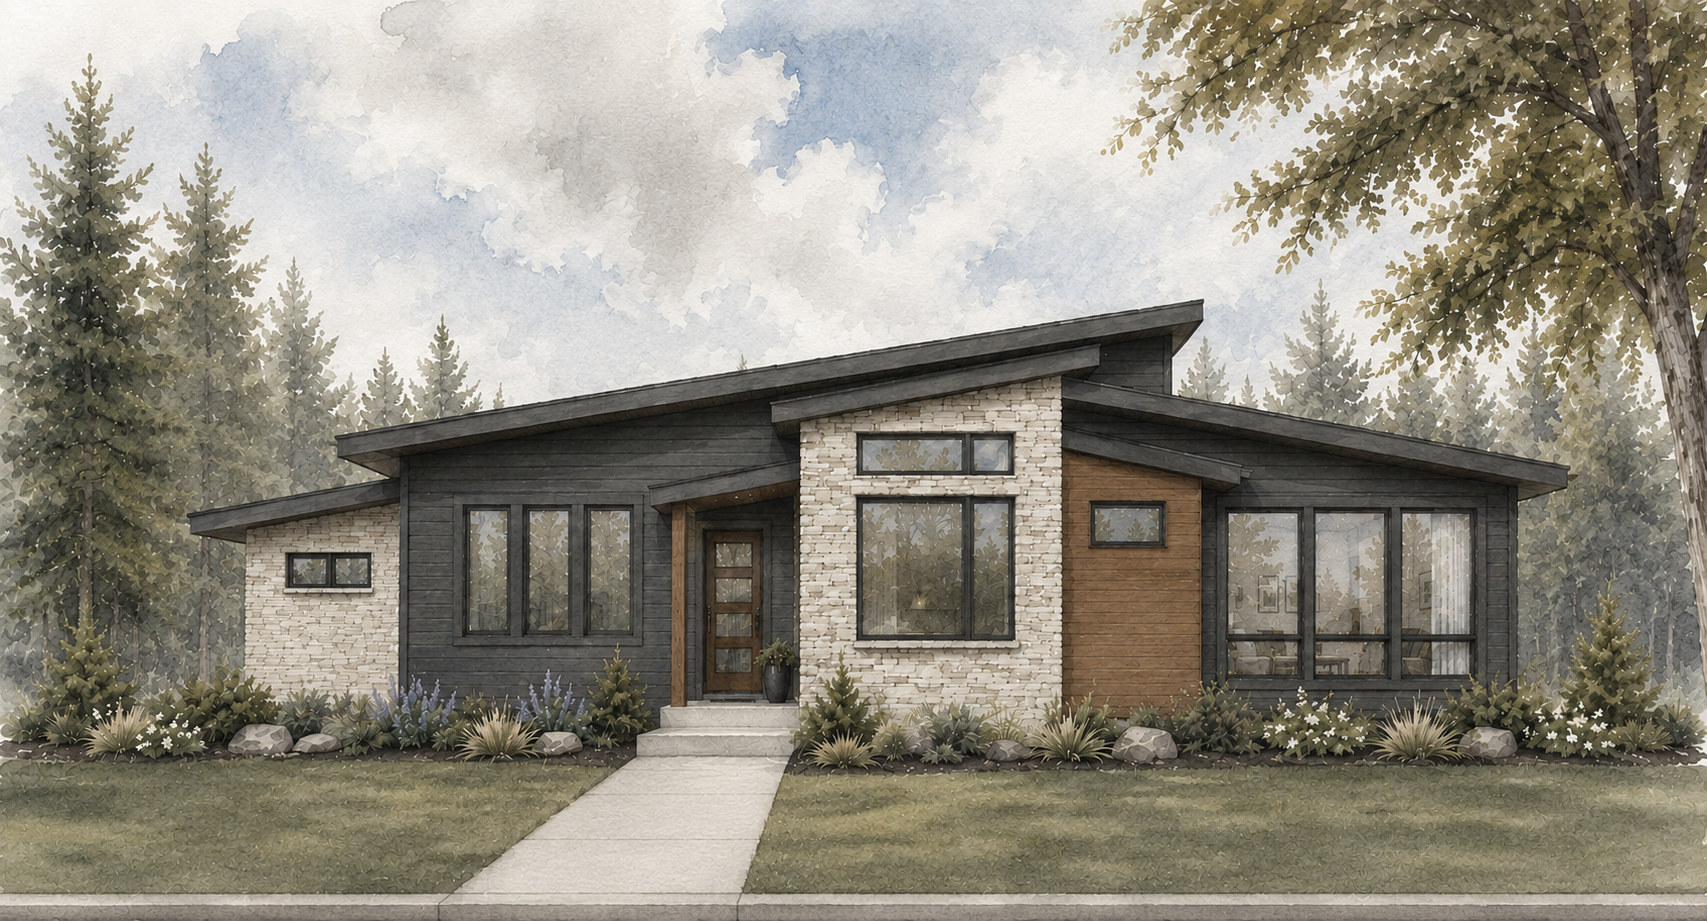
perfect for a corner lot, this 2043 sf ranch utilizes the entire left side of the home for the primary suite. the lower level features 3 bedrooms, 2 full bathrooms, and a tuck under garage.
night
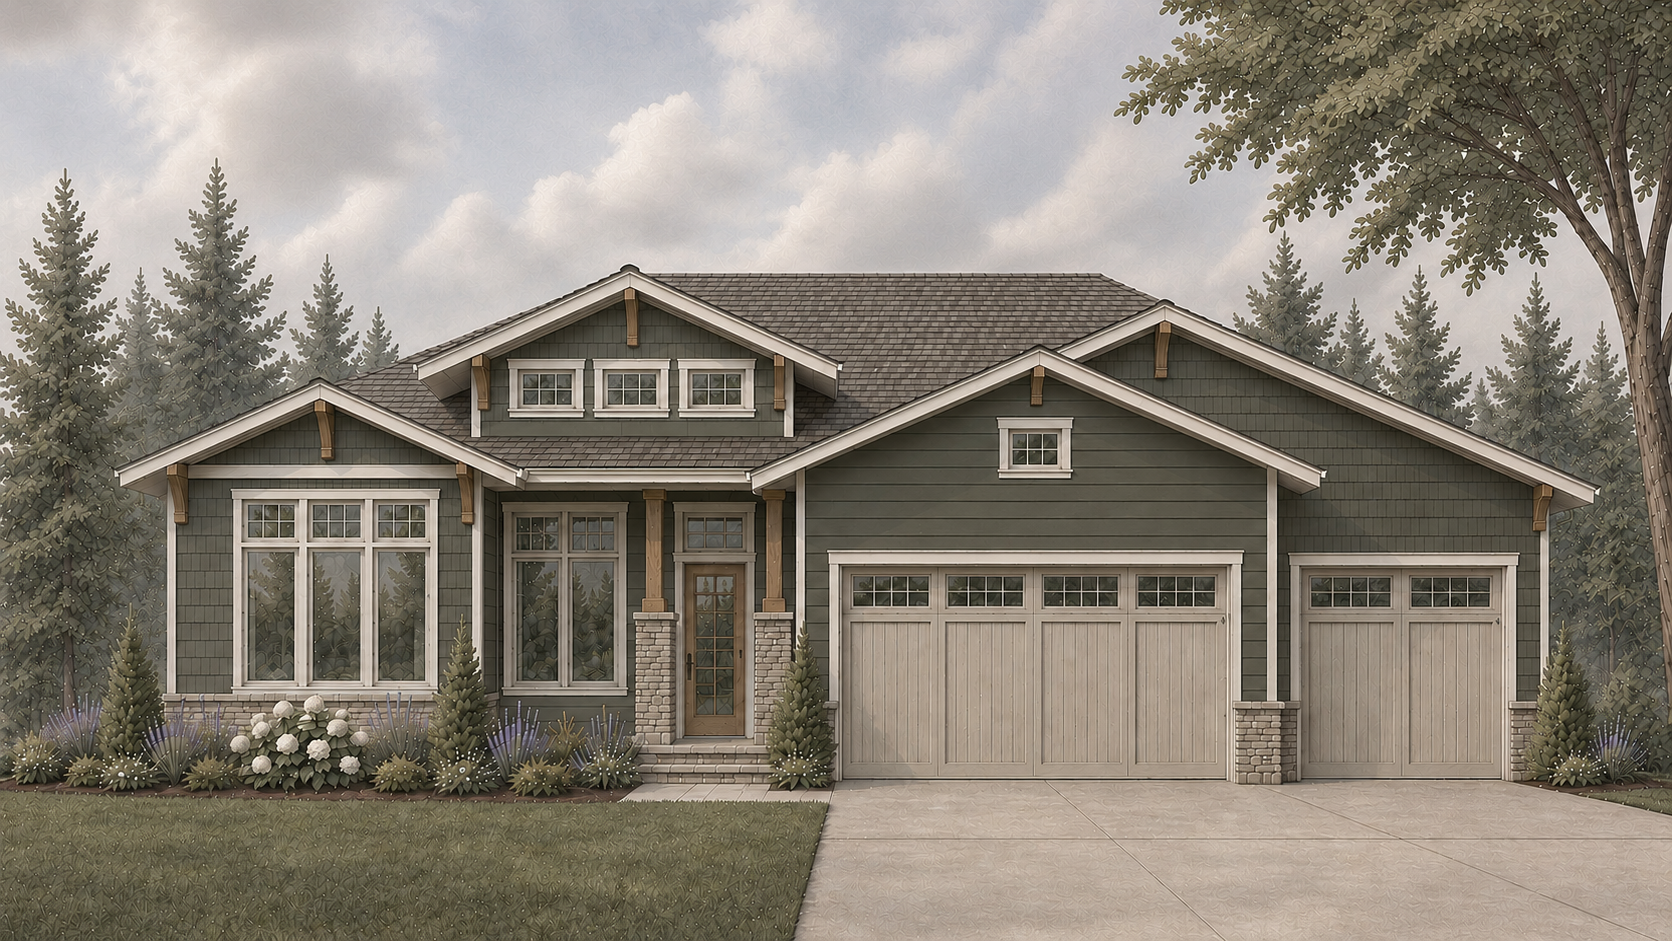
this modern ranch plan features 1912 sf on the main level. 2 bedroom, 1.5 bath on that main accompanied by 2 bedrooms and a full bath in the lower level.
midday
this 2190 sf ranch plan features 3 bedrooms & 2 full baths on the main level with 2 additional bedrooms, a home bar and theater in the lower level.
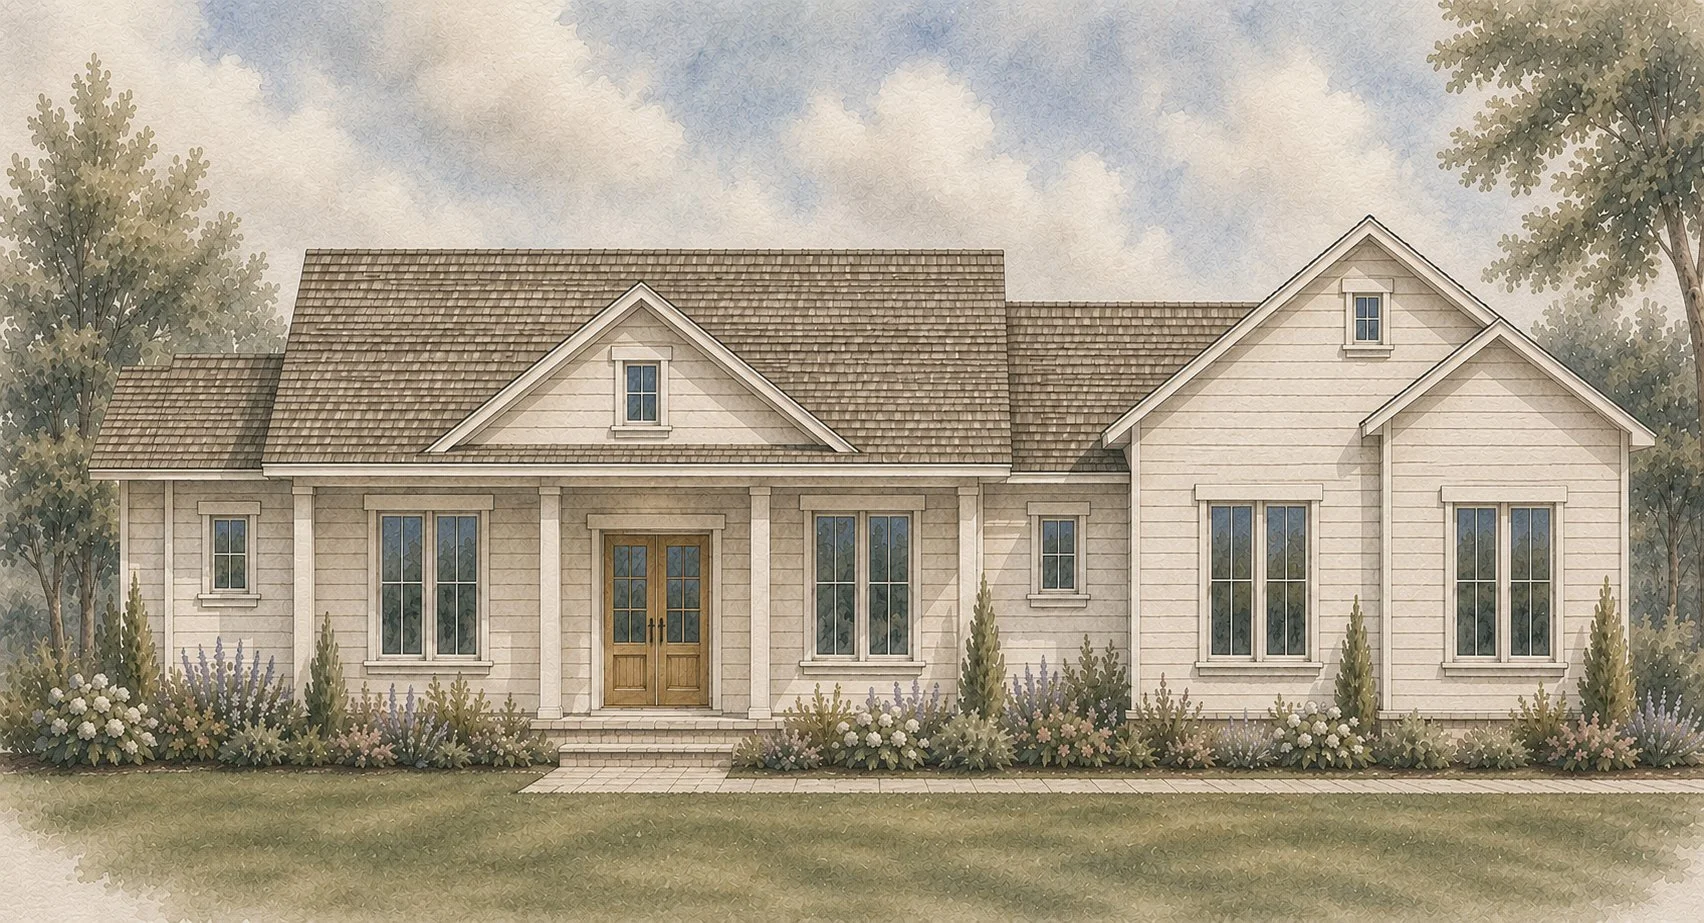
lucent
this 2086 sf ranch checks all the boxes ~ 3 bedroom, 2.5 bath on the main with a walk-in pantry, pocket office, eat-in dining and vaulted family room.
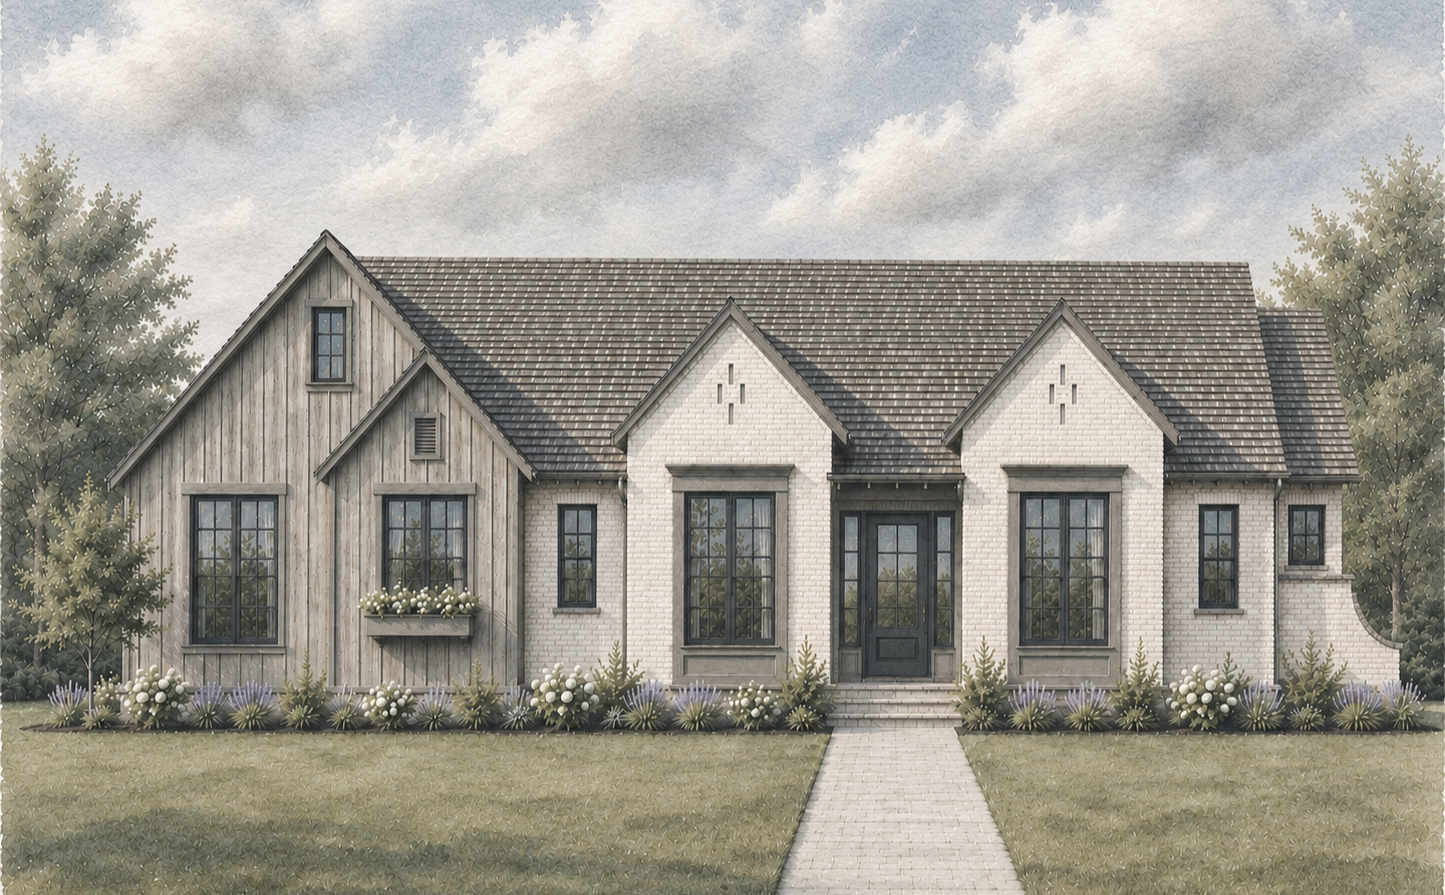
radiance
the 2276 sf ranch plan does things different. with the primary suite and kids quarters on opposite sides of the home, this plan is perfect for a growing family that wants everyone on the same level. 3 bedroom, 2.5 bath on the main.
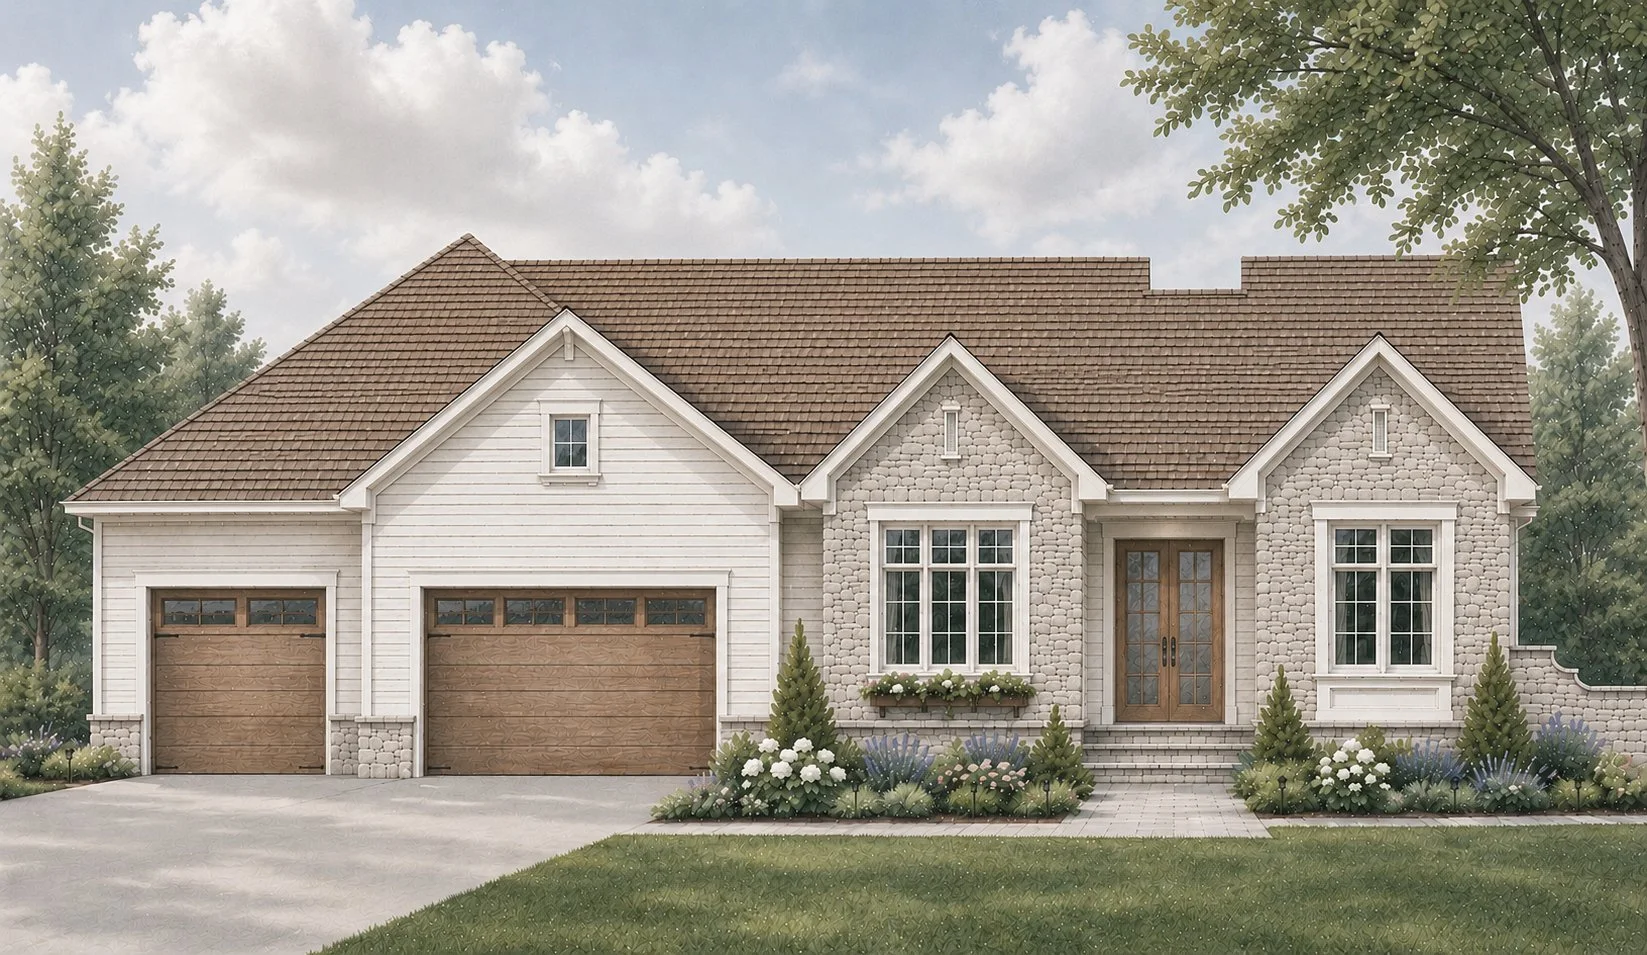
halo
this 2209 sf ranch features a fully covered patio, perfect for entertaining year round. 3 bedroom. 2.5 bath on the main level with an additional 2 bedrooms & 1.5 bath in the lower.
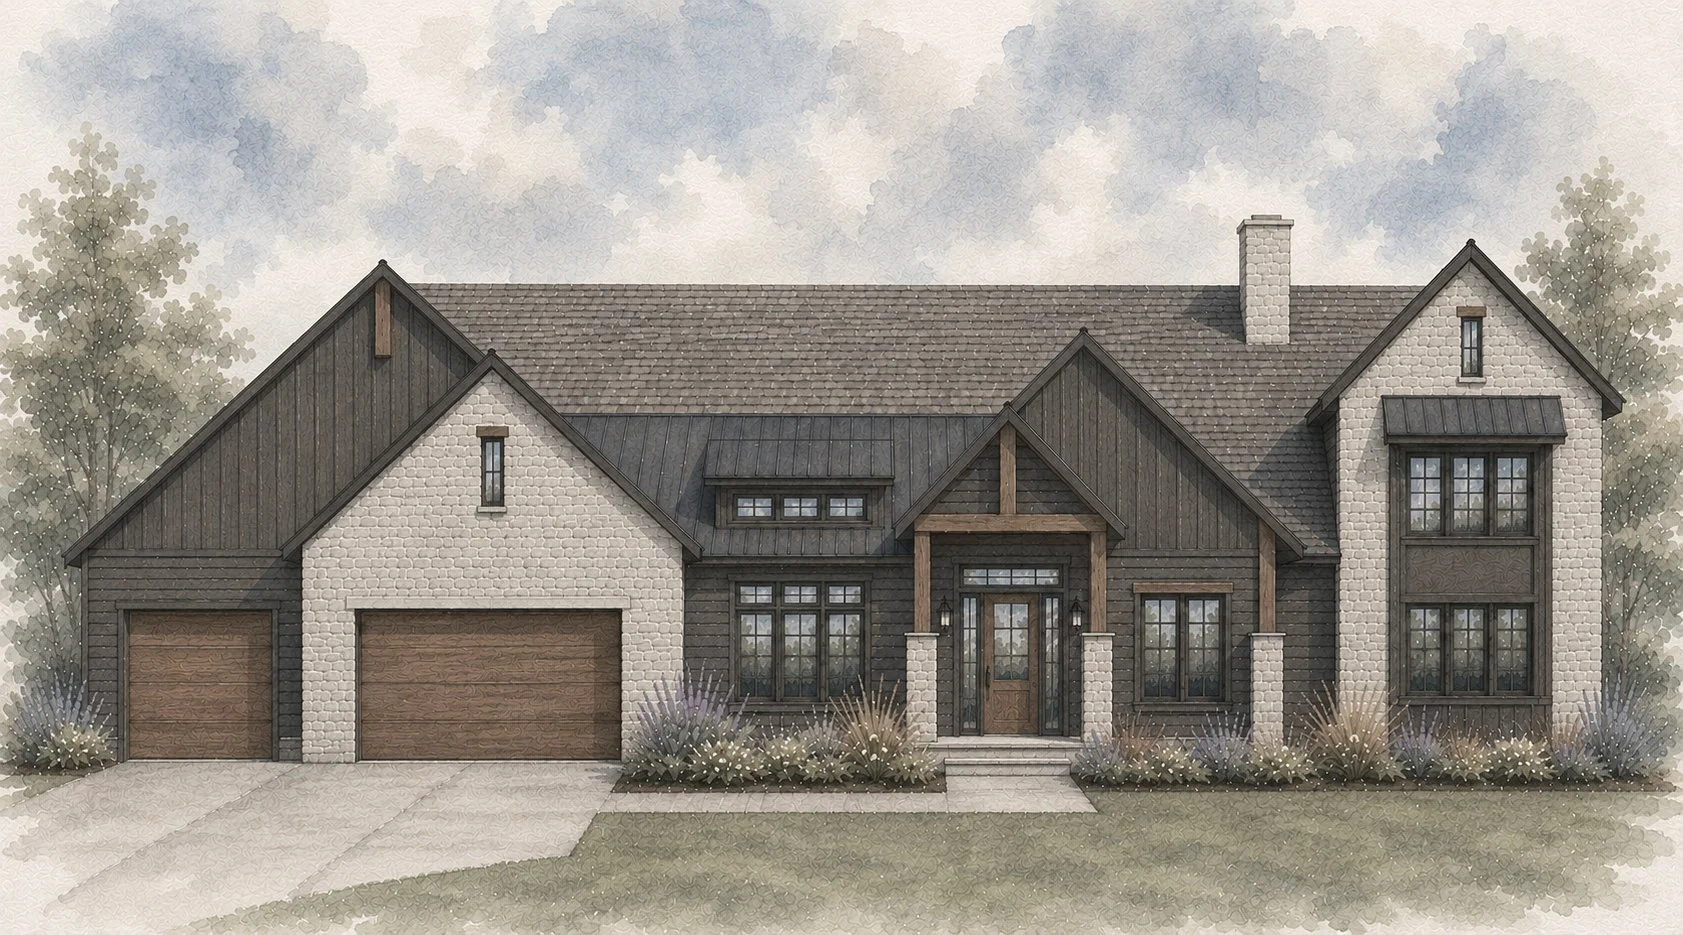
twilight
this slab-on-grade 1.5 story plan features a primary suite on the main level with 2 bedrooms, 1 bath and a loft on the upper level. 2468 sf on the main with 861 sf on the upper level.

moonlight
this 1.5 story plan features the primary suite and office on the main level with two bedrooms, 1 bath upstairs and a fourth ensuite guest bedroom in the lower level. 1970 sf on the main, 845 sf up
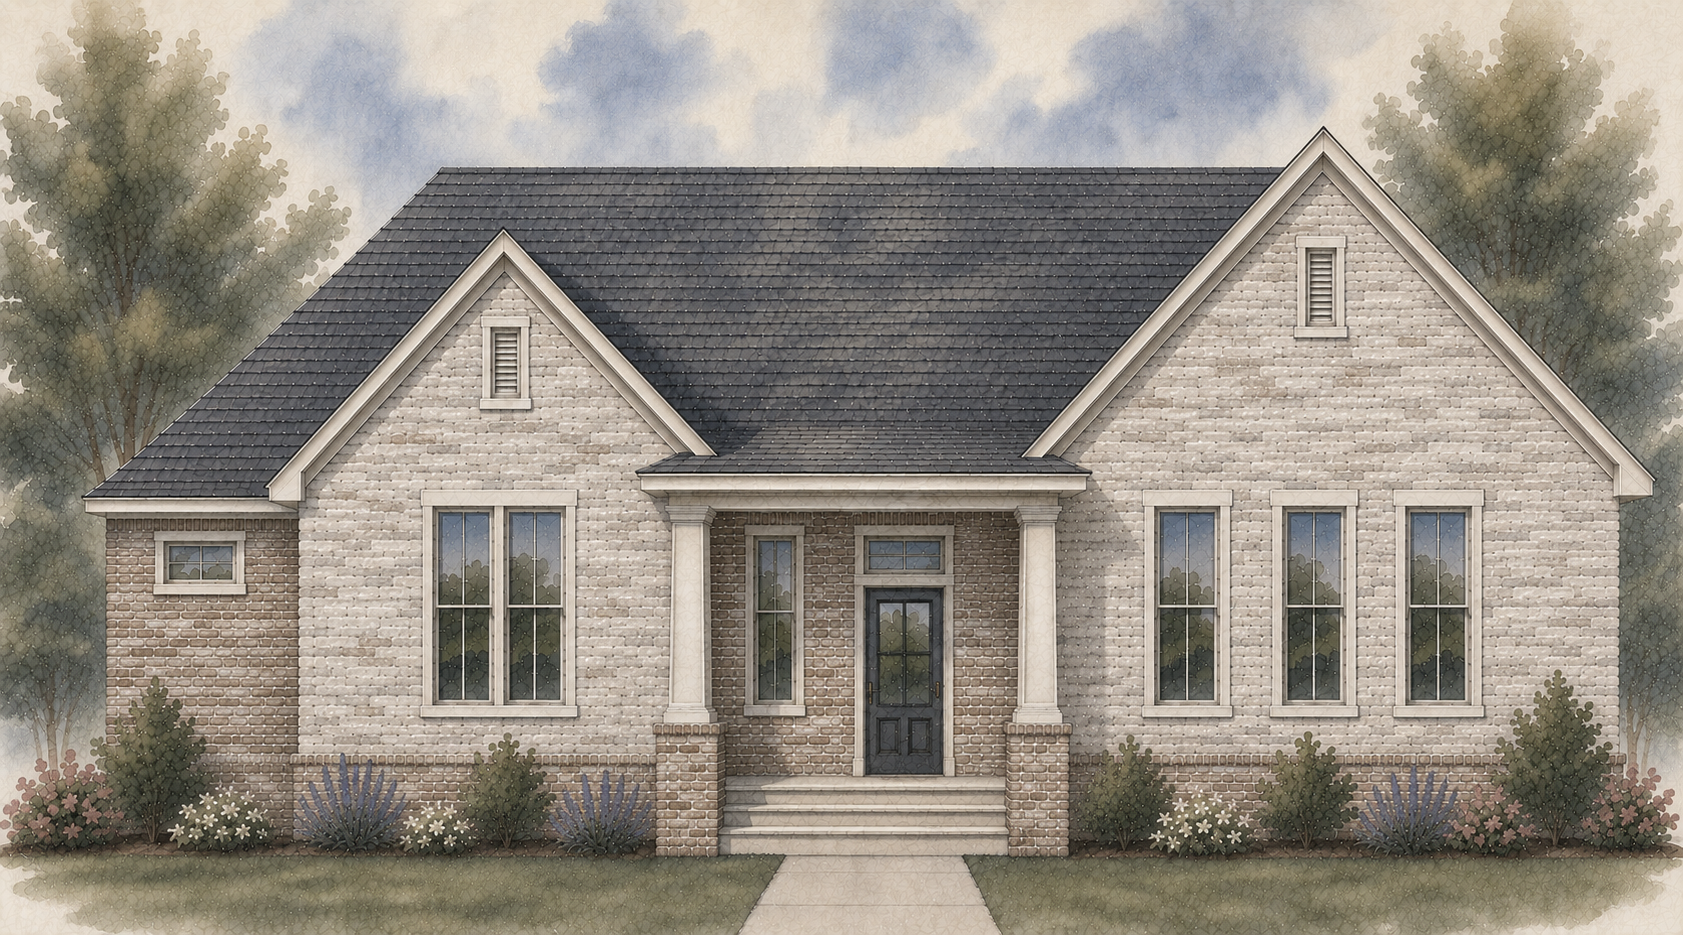
sunup
this 1676 sf ranch plan is the perfect starter or retiree home. 2 bedroom, 2 bath on the main accompanied by 2 bedrooms and 1 full bath in the lower level.