Cart
0
Home
Services
Floor Plans
Cabinetry
Portfolio
Contact
Cart
0
Home
Services
Floor Plans
Cabinetry
Portfolio
Contact
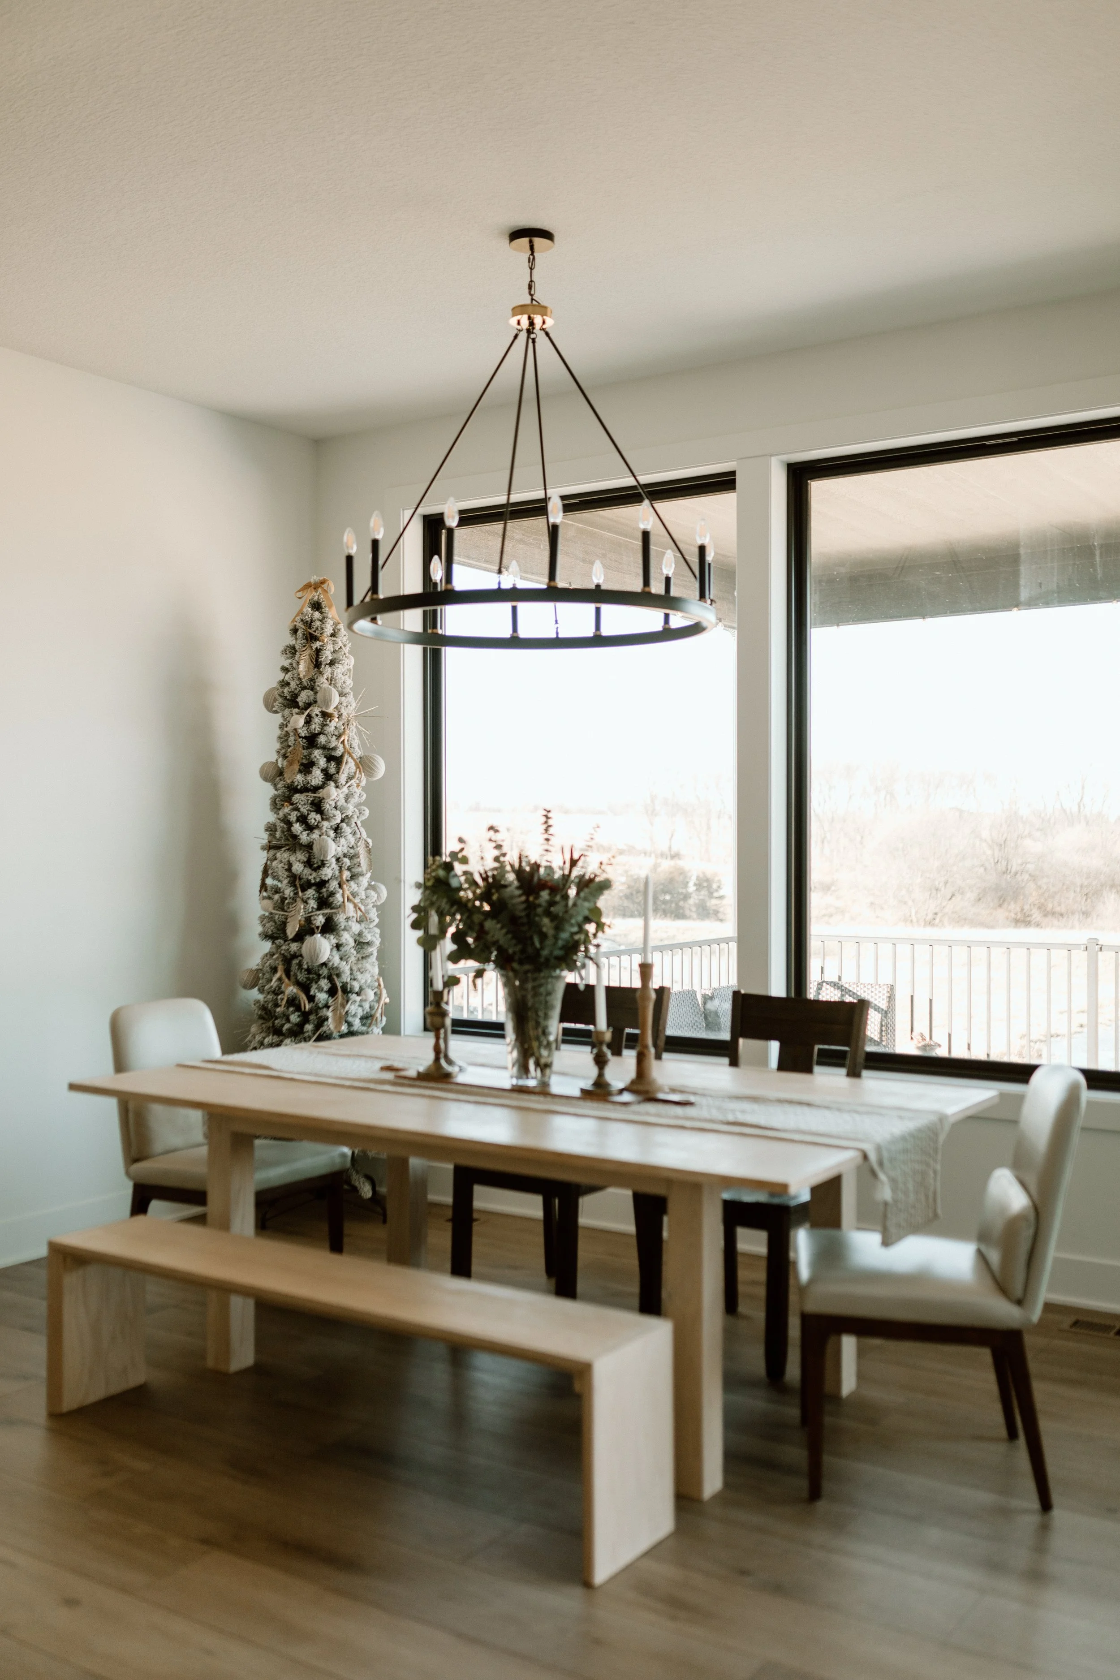
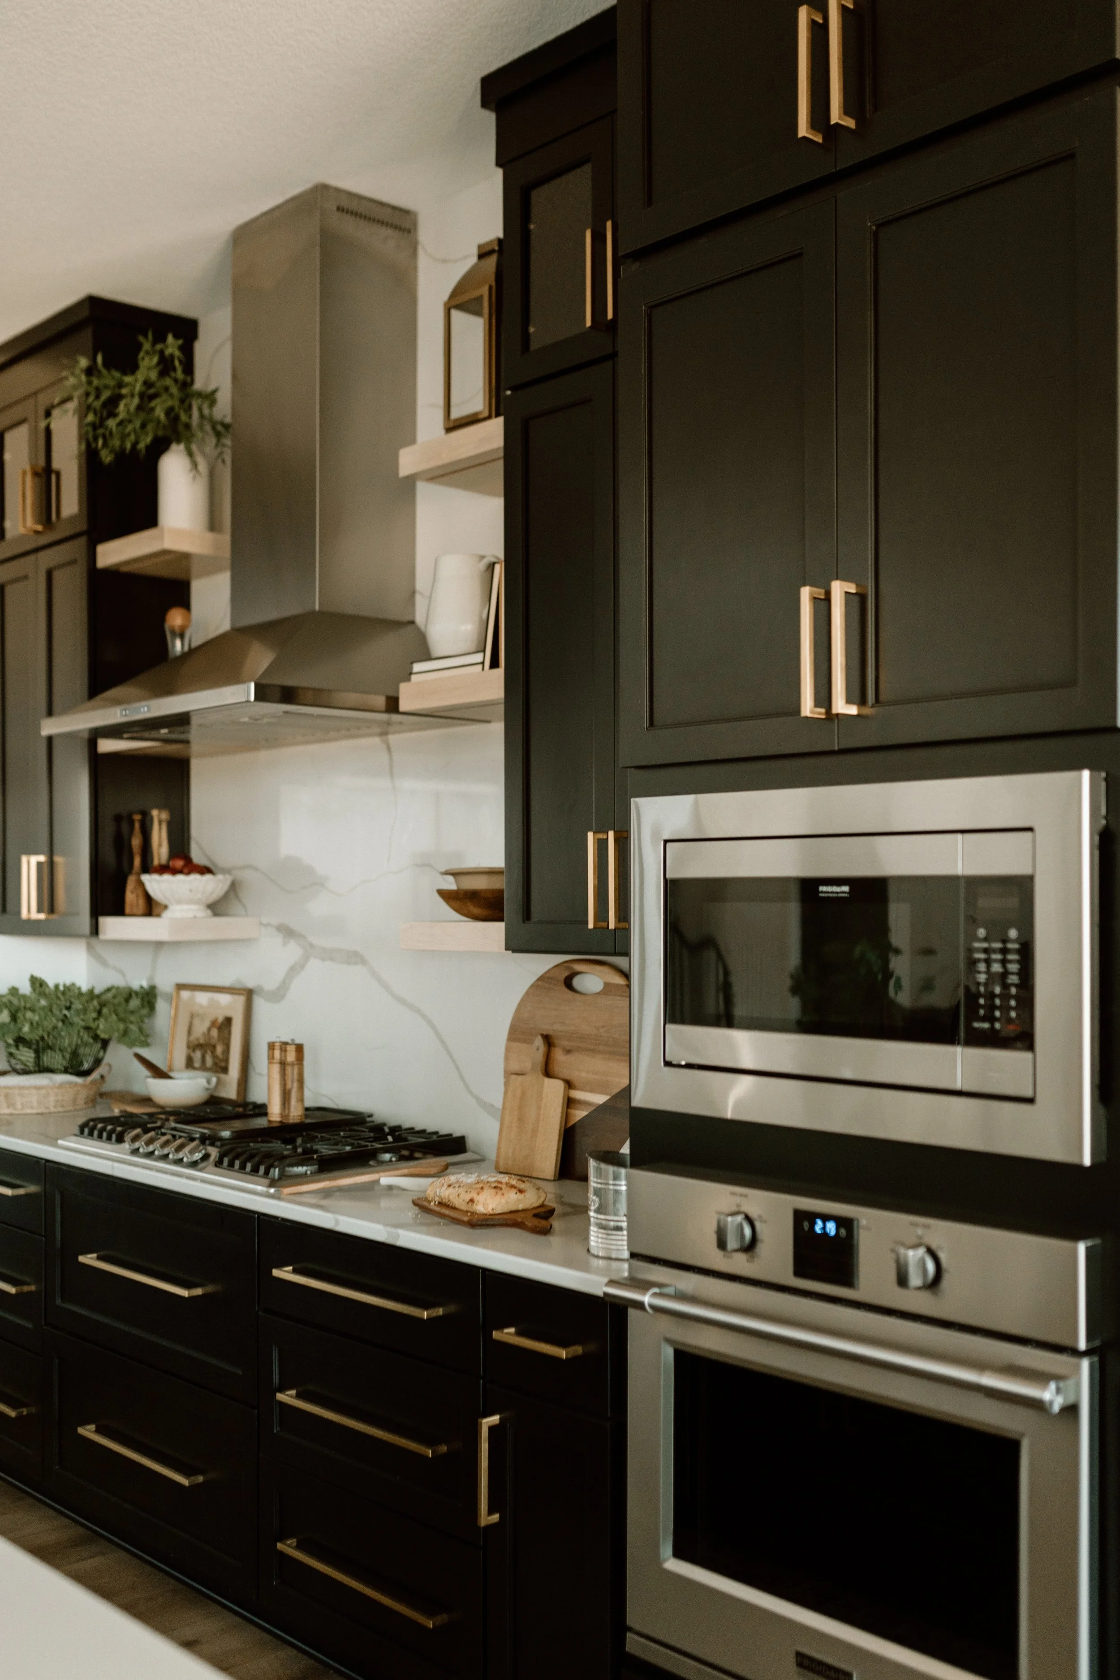
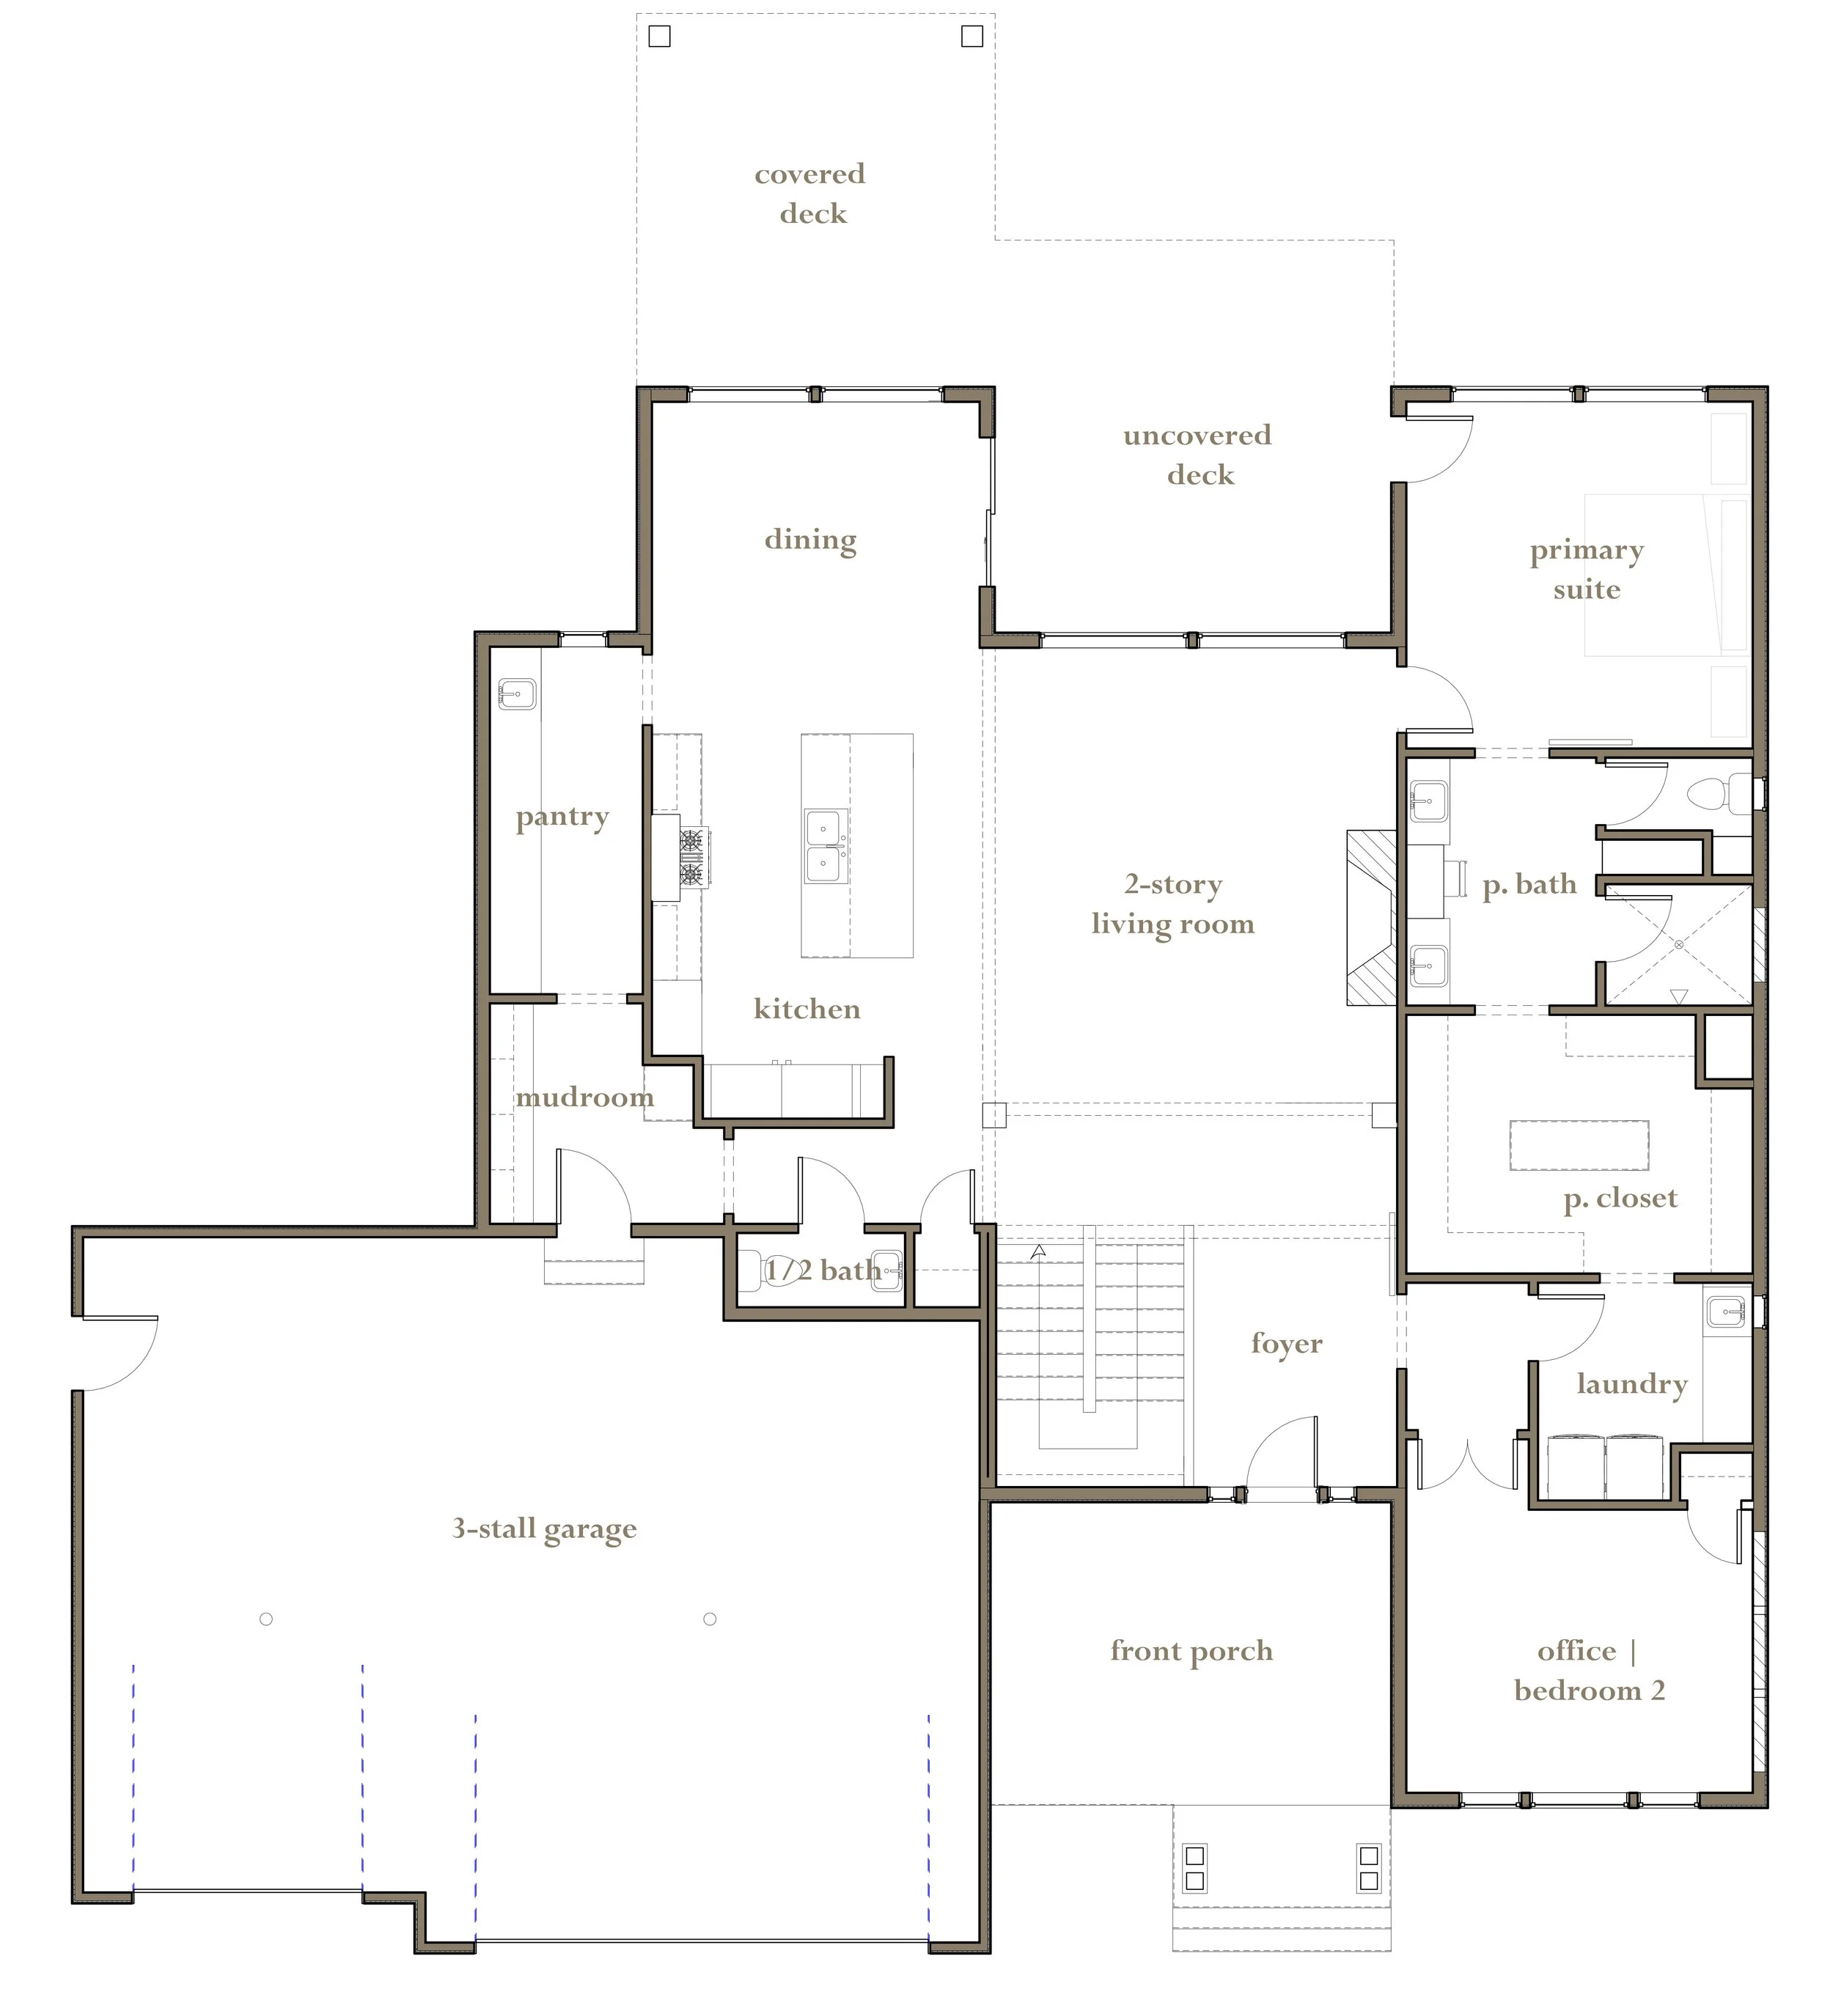
moonlight